

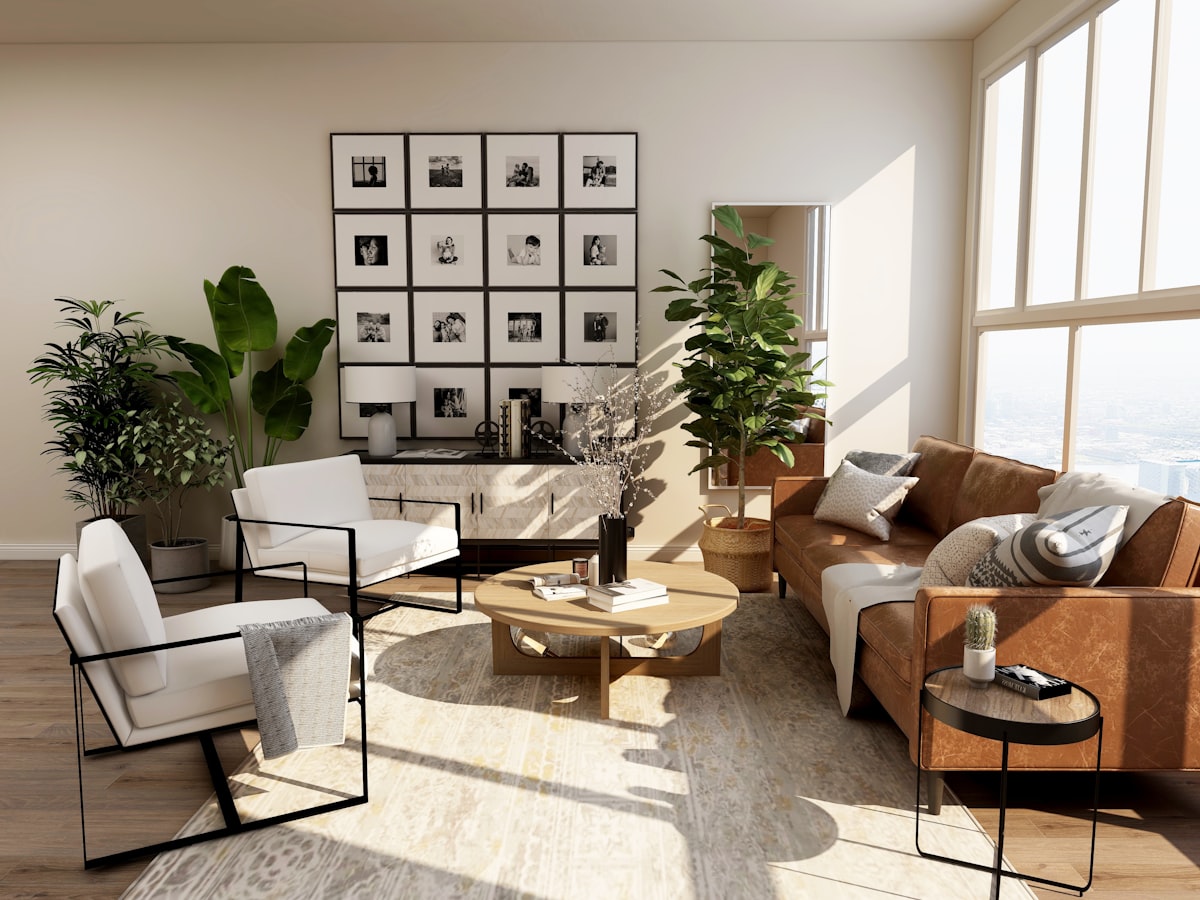
 48 m²
48 m²Living core
Double-height, west light, full-width glazing onto the street trees.
The residence
Casa Alzado 04 is the corner unit of a four-home building — a duplex penthouse that runs the full depth of the plot. Cross-ventilation on three sides, a double-height living core, and a private roof that reads as a fourth room. Everything you can measure is published below.
Spaces
48 m²Double-height, west light, full-width glazing onto the street trees.
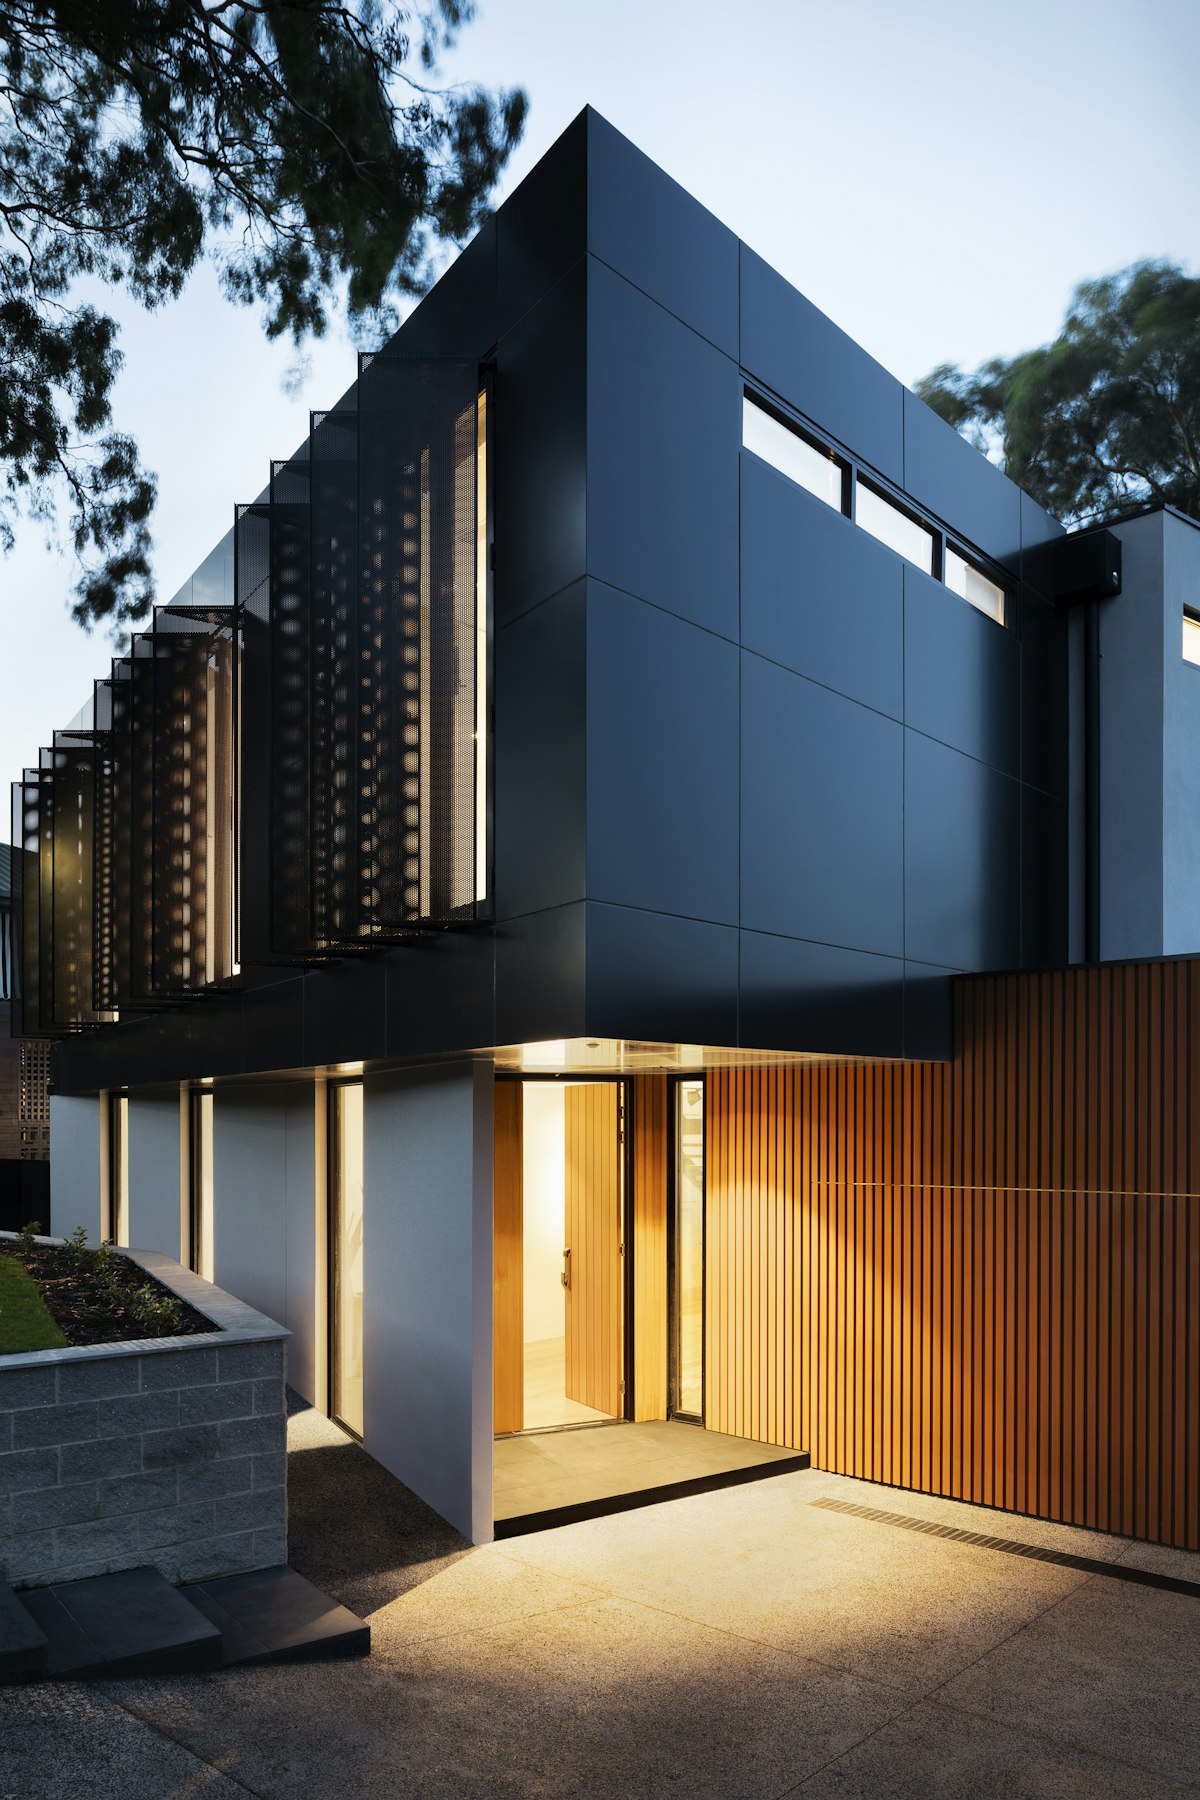 22 m²
22 m²Island in honed travertine, integrated appliances, a working pantry behind.
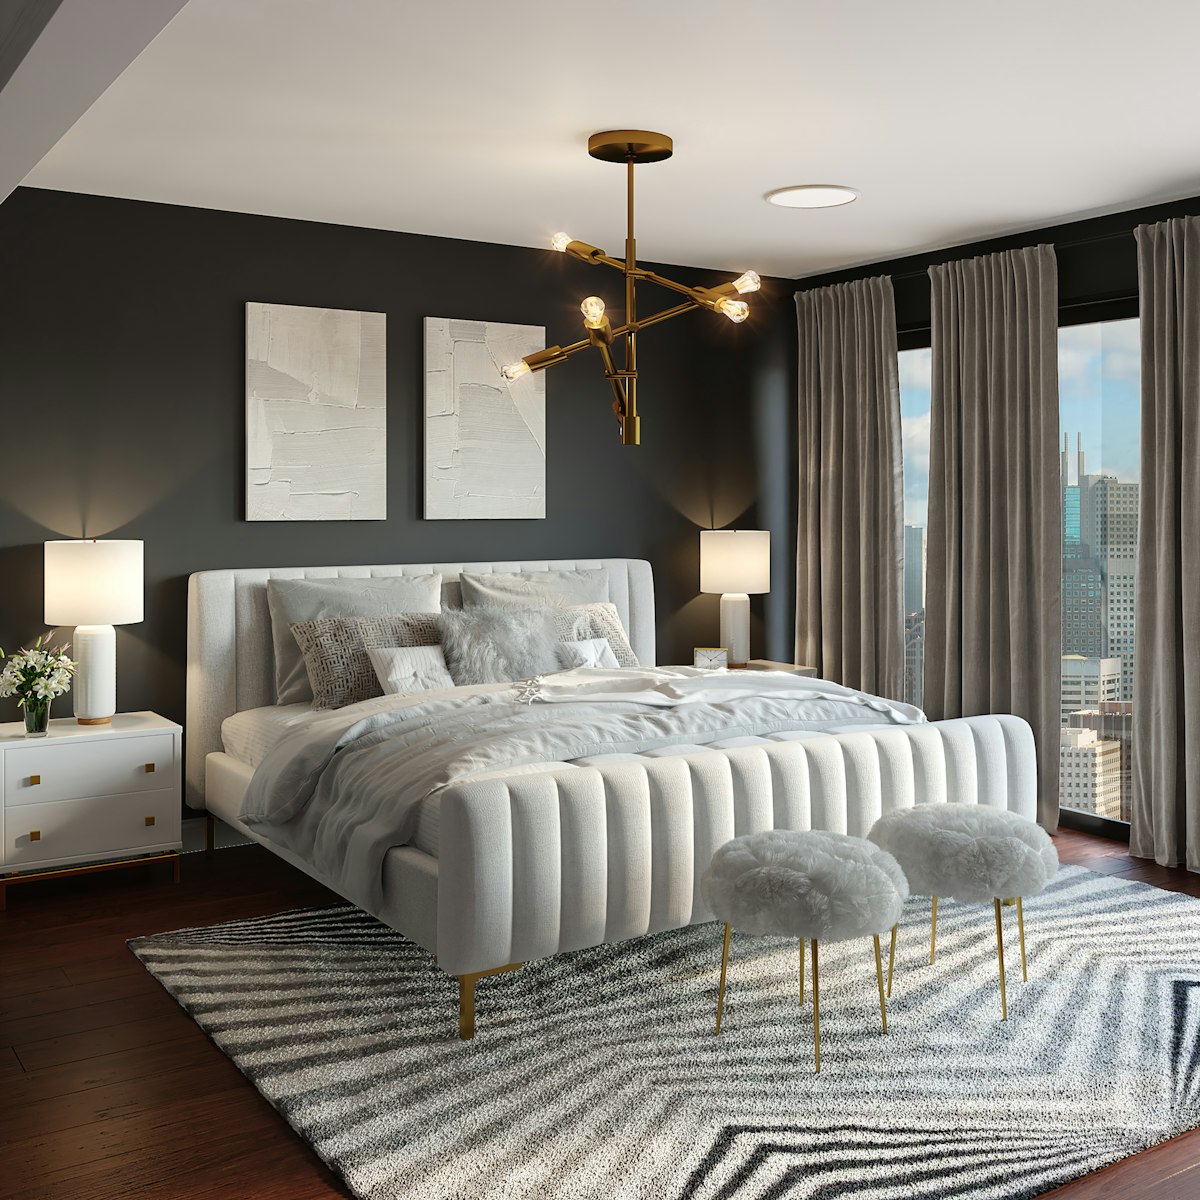 34 m²
34 m²A quiet corner with a dressing room and a bath in blackened steel and stone.
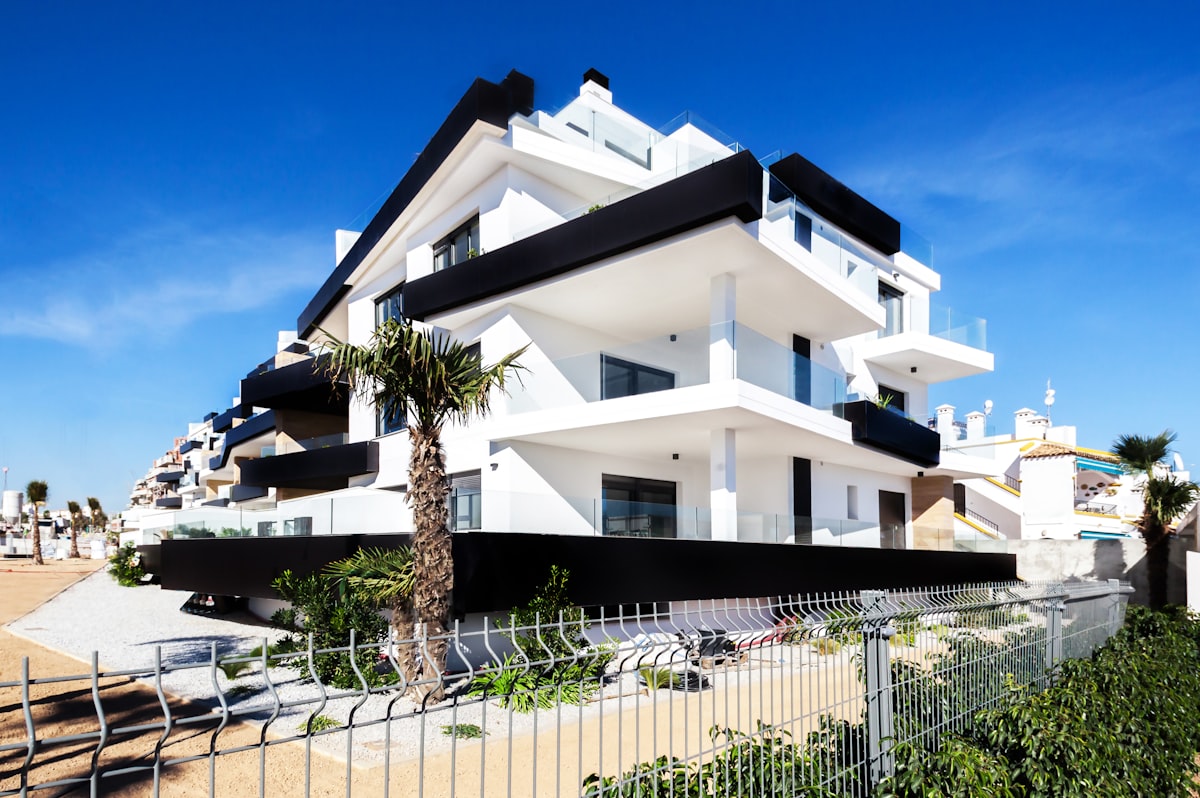 80 m²
80 m²Pergola, outdoor kitchen, and a long view over the neighbourhood canopy.
Specifications
Areas
Comfort
Building
Materials
Five materials, used everywhere. No veneer, no imitation.
Travertine
Honed, floors & island
White oak
Joinery & ceilings
Blackened steel
Frames & rails
Board-formed concrete
Structure & facade
Brass
Fixtures & handles
Location
A tree-lined block a few minutes from the park, the galleries, and the line 7 metro — walkable, but set back from the noise.
Calle Alzado 04, Polanco, Miguel Hidalgo, CDMX
Availability
Casa Alzado 04 · duplex penthouse
The other three homes are sold. Viewings are private and by appointment.
$18,900,000 MXN
Includes 2 parking spaces, EV charger, and roof terrace.
Private viewings by appointment, Tuesday to Saturday.
Questions
Yes. Casa Alzado 04 is complete and move-in ready; the model can be viewed as the actual home you would buy.
Yes — the floor plans and the complete datasheet are on this page, and we bring the dimensioned set to every viewing.
By appointment, Tuesday to Saturday. One home, one buyer at a time — no open houses.
We work with two preferred lenders and can share indicative terms before you view, so the numbers are clear early.